<-- style PDP --> 656 CLANCY Crescent, Peterborough - Detached for sale for $579,000
  • new
  • for sale

656 CLANCY Crescent

Peterborough, Ontario, K9K 2S3 - Otonabee Ward 1

$579,000

  • Neighbourhood

    Otonabee Ward 1

  • Major Intersection

    Spillsbury Drive

  • Listed Since: 1 day(s)

  • Last update: 1 day(s) ago

Overview

  • Property Type

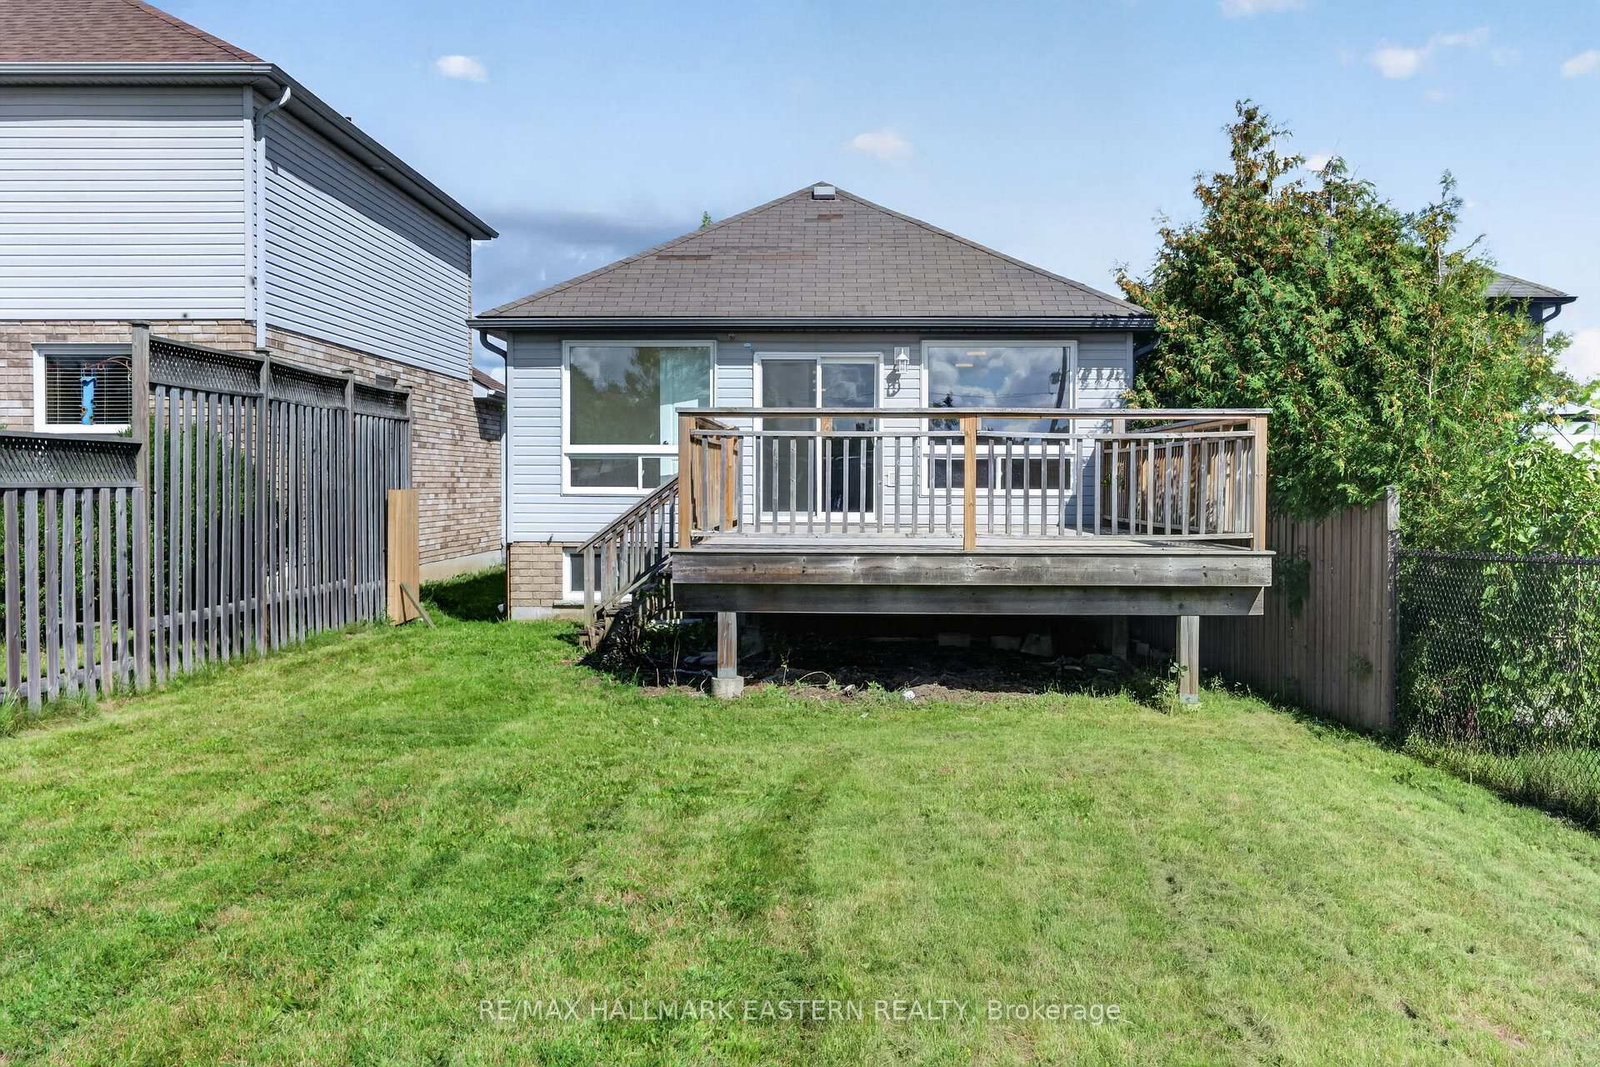
    Detached, Bungalow

  • Bedrooms

    3 + 3

  • Bathrooms

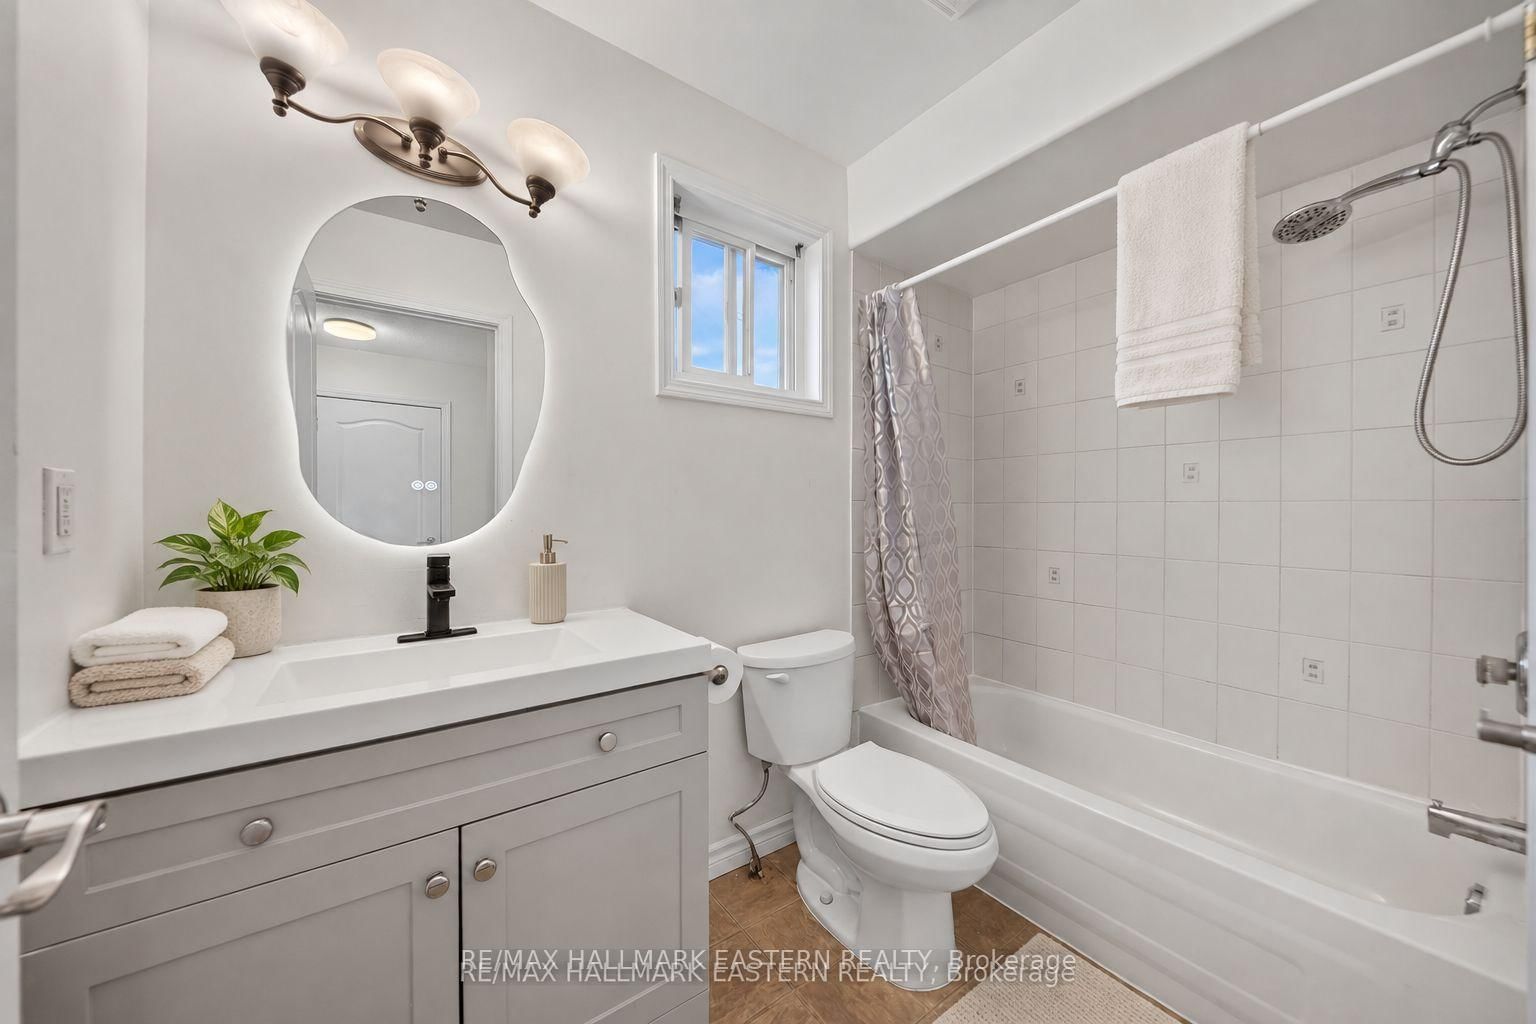
    2

  • Basement

    Finished + Full

  • Kitchen

    1

  • Total Parking

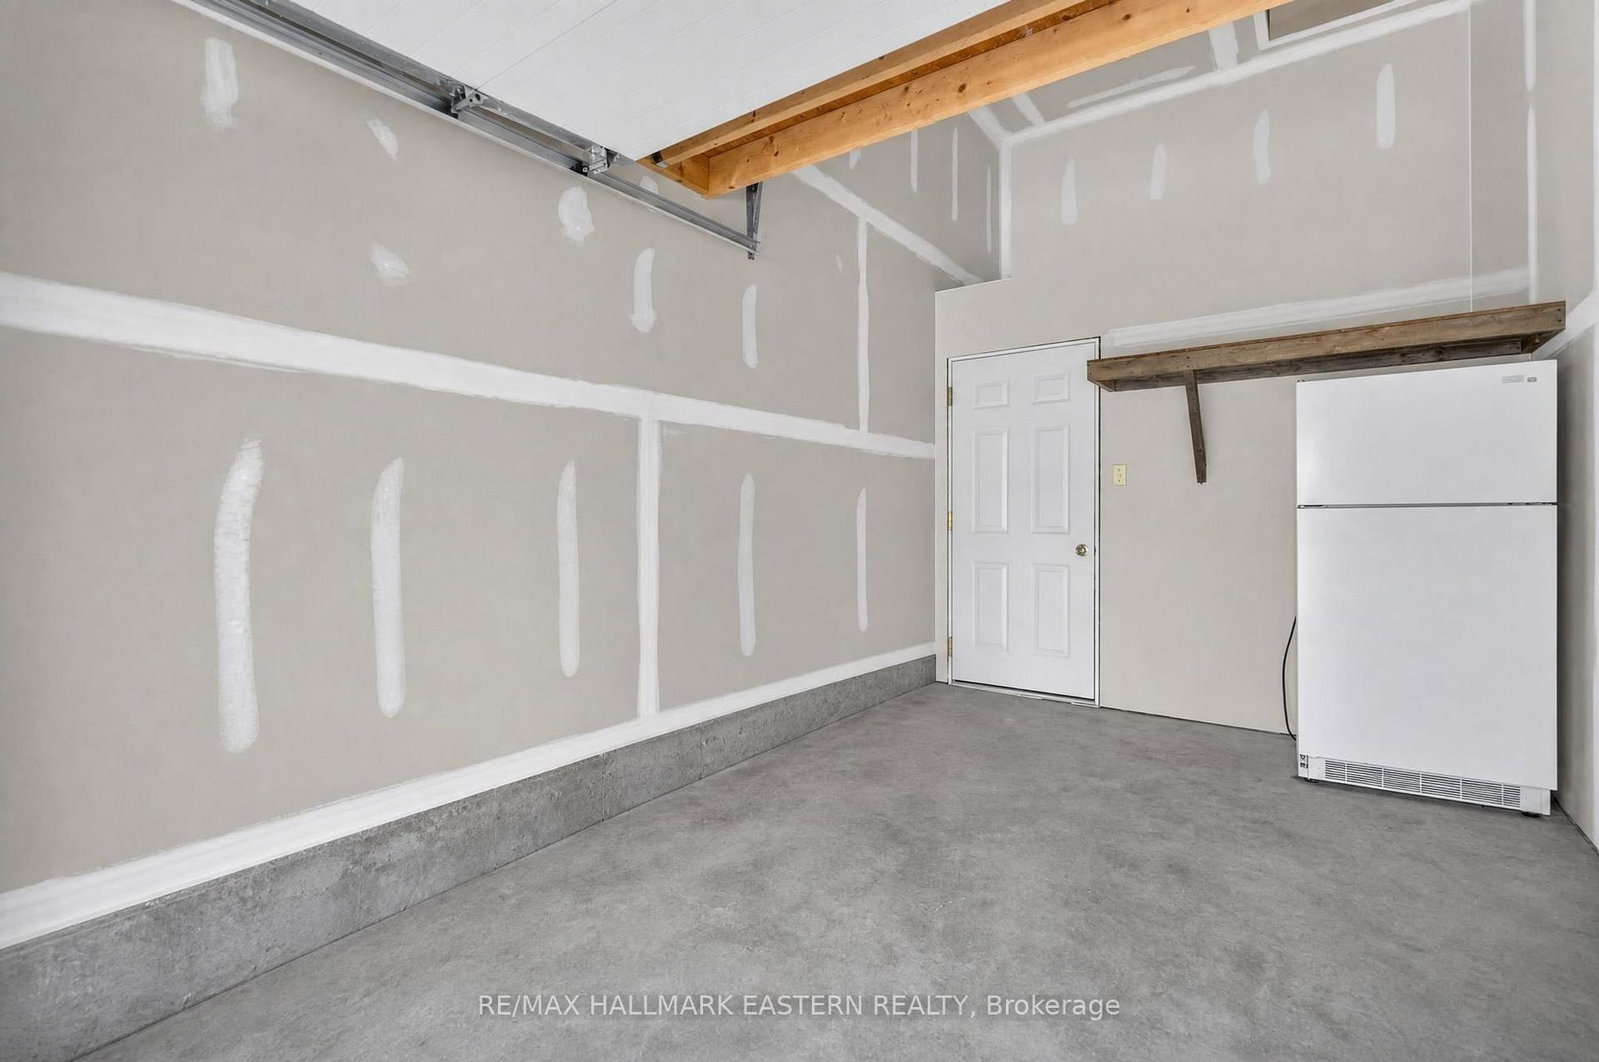
    5 (1 Attached Garage)

  • Lot Size

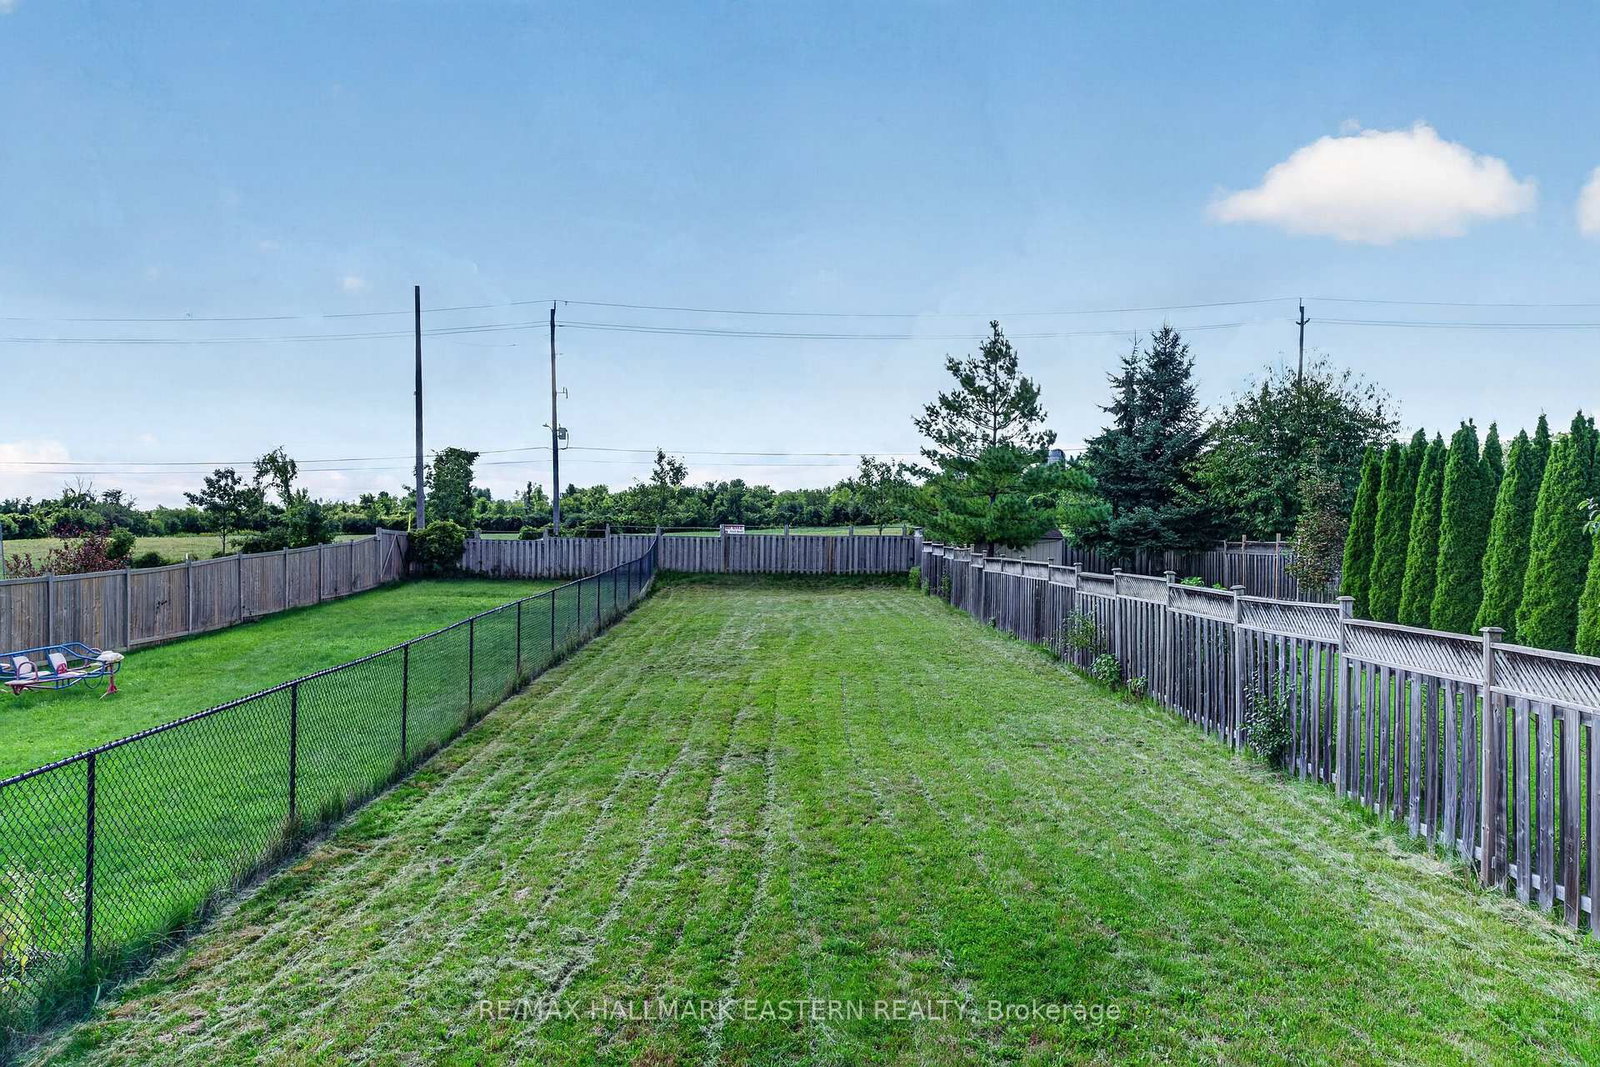
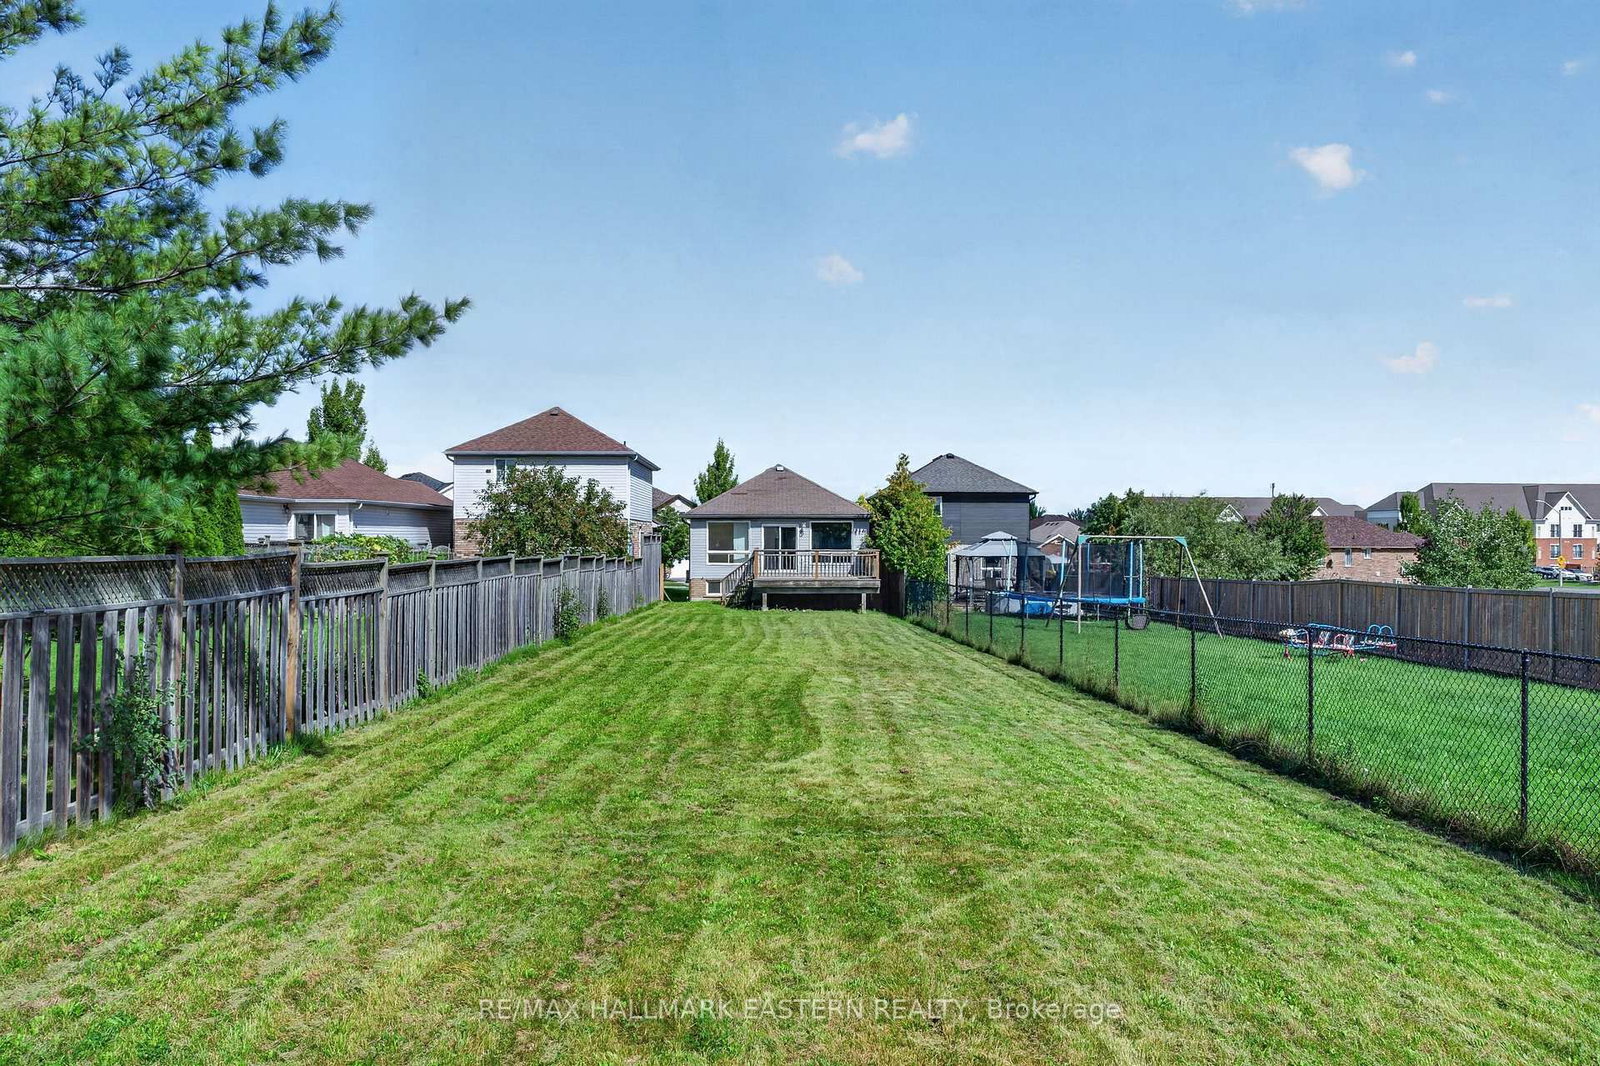
    33.5x230.95 (Feet)

  • Taxes

    $5,184.00 (2025)

  • Type

    Freehold

Property Description

Property description for 656 CLANCY Crescent, Peterborough

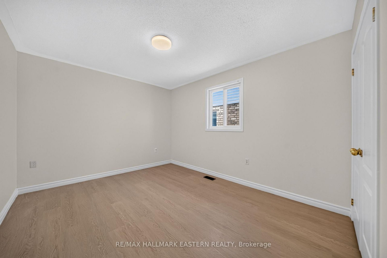
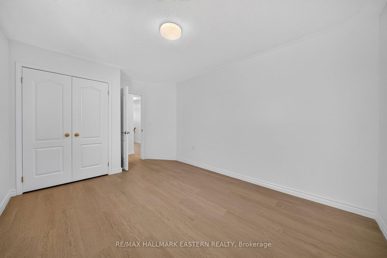
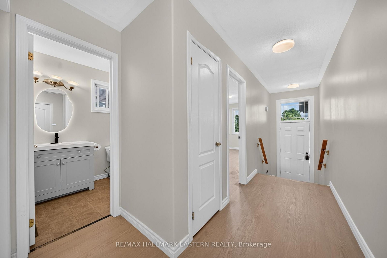
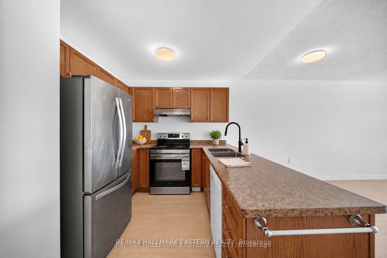
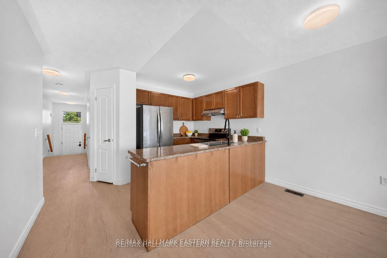
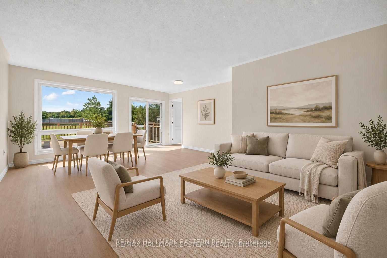
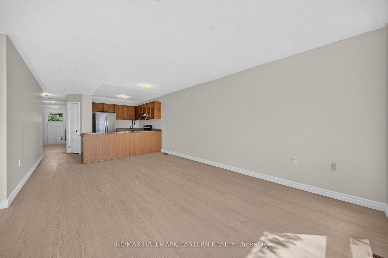
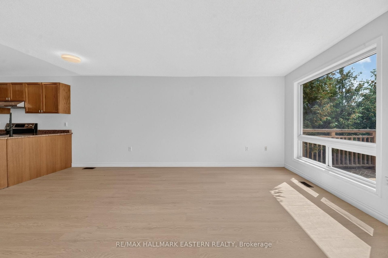
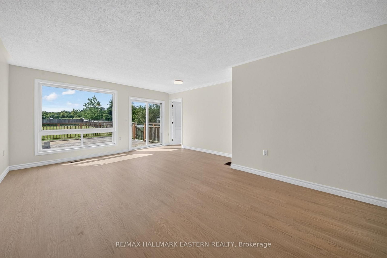
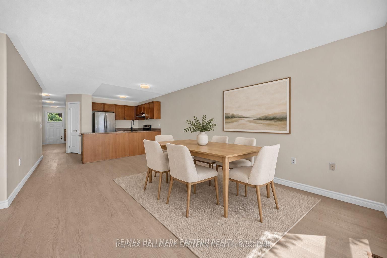
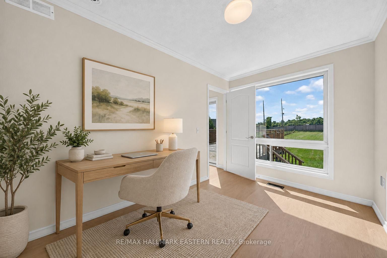
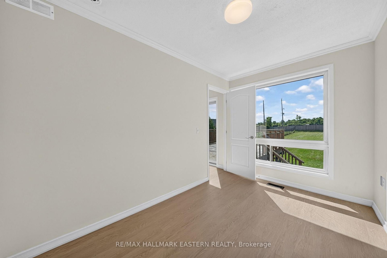
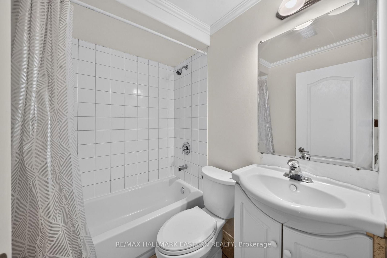
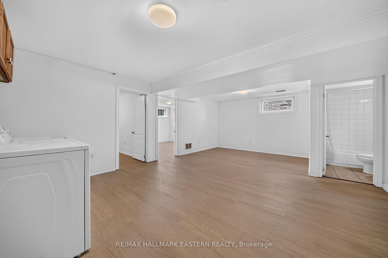
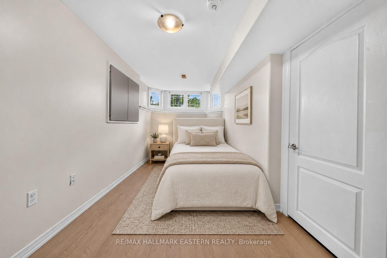
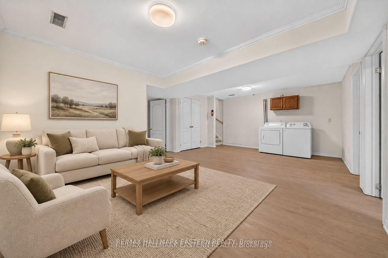
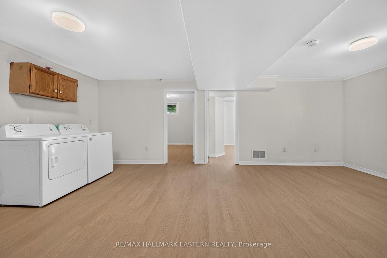
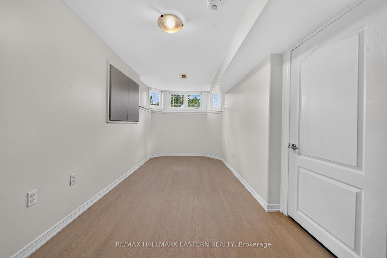
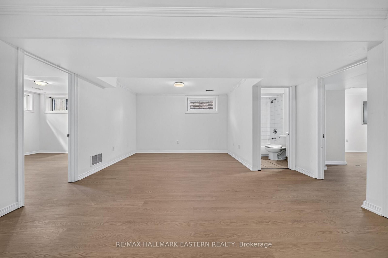
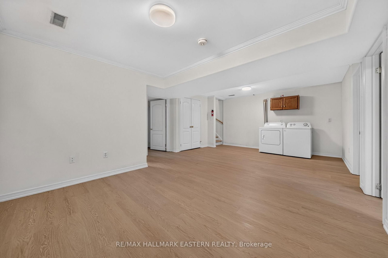
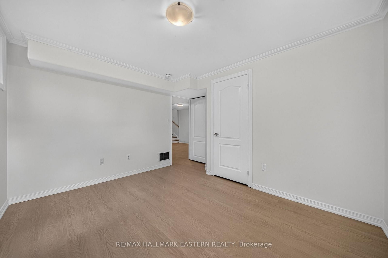
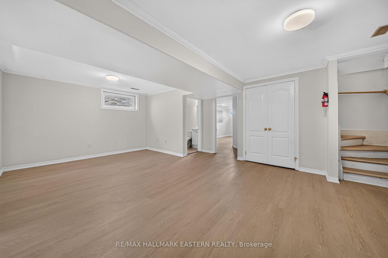
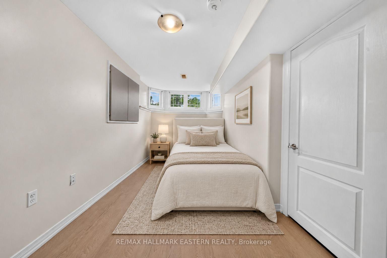
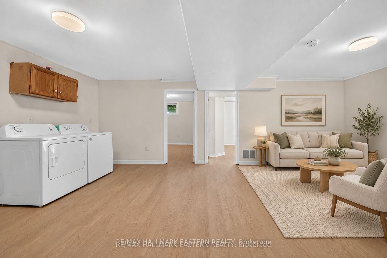
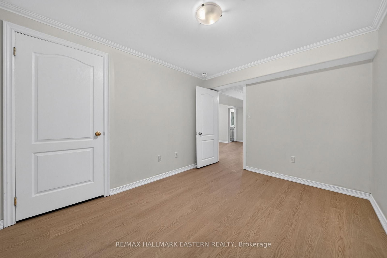
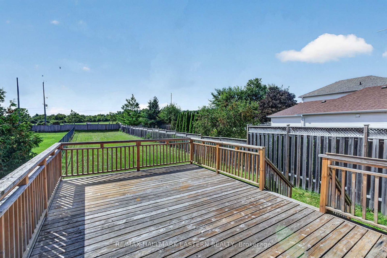
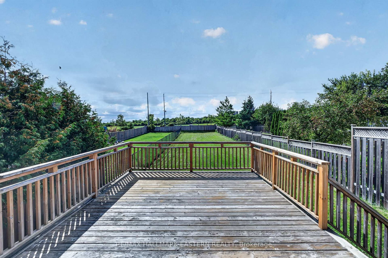
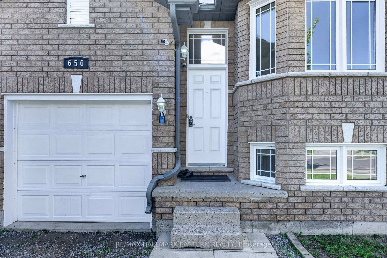
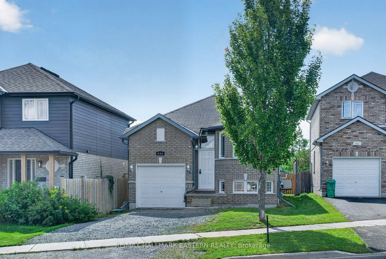
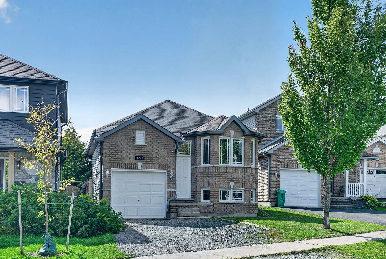
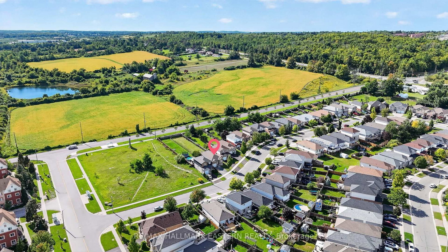
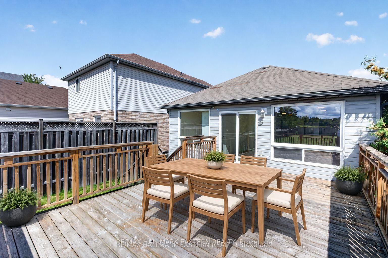
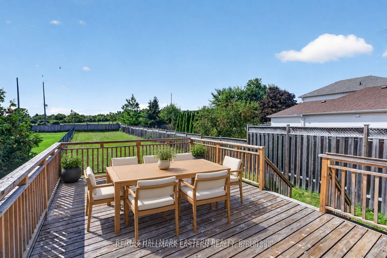
Welcome to 656 Clancy Crescent, a spacious and move-in-ready home offering an impressive six-bedroom layout in Peterborough's desirable west end. With three bedrooms on the upper level and three additional bedrooms on the lower level, this versatile property provides the space and flexibility needed for a growing family, extended family, guests or comfortable work-from-home living. The bright, open-concept kitchen creates a welcoming central gathering place and connects naturally with the main living and dining areas. Two full four-piece bathrooms-one serving each level-add everyday convenience and make the home's layout practical for larger households. The finished lower level substantially expands the available living space. Its three bedrooms can also be adapted for a home office, fitness room, hobby space, playroom or private guest accommodations, allowing the home to change along with your family's needs. Located in an established residential neighbourhood, 656 Clancy Crescent offers convenient access to Kawartha Heights Public School, Crestwood Secondary School, Catholic school options, Fleming College, neighbourhood parks, recreational facilities and Peterborough Transit. Shopping, groceries, restaurants, professional services and major retailers are easily reached along Lansdowne Street West. Commuters will appreciate convenient access to Highway 115 and the surrounding Kawartha region, while Peterborough Regional Health Centre, downtown Peterborough and the city's extensive trail and park network are also within easy reach. With six bedrooms, two full bathrooms, flexible finished living space and a convenient west-end location, 656 Clancy Crescent delivers exceptional versatility. Move in and enjoy a home designed to accommodate family life today while providing room for tomorrow.

Listed by RE/MAX HALLMARK EASTERN REALTY

  • MLS #

    X13759724

  • Sq. Ft

    700-1100

  • Sq. Ft. Source

    MLS

  • Lot Irregularities

    n/a

  • Year Built

    16-30

  • Pool

    None

  • Drive

    n/a

  • Garage

    Attached, 1 spaces

  • Total Parking

    5

  • Family Room

    Y

  • Den

    Y

  • Exterior

    Vinyl Siding

  • Fireplace

    N

  • Roof

    Asphalt Shingle

  • Foundation

    Concrete

  • Elevator

    N

  • Water View

    n/a

  • Laundry Level

    n/a

  • Heat

    Forced Air

  • A/C

    Central Air

  • Water

    Municipal

  • Water Supply

    n/a

  • Sewers

    Sewers

  • Central Vac

    N

  • Br

    2.38 x 3.63 ft Main level

  • Br

    3.22 x 4.64 ft Main level

  • Br

    2.56 x 3.73 ft Main level

  • Dining

    3.68 x 2.03 ft Main level

  • Kitchen

    3.68 x 2.59 ft Main level

  • Living

    4.54 x 3.63 ft Main level

  • Br

    3.68 x 3.6 ft Bsmt level

  • Br

    2.79 x 3.6 ft Bsmt level

  • Br

    2.54 x 5.3 ft Bsmt level

  • Rec

    6.6 x 4.62 ft Bsmt level

  • MLS #

    X13759724

  • Sq. Ft

    700-1100

  • Sq. Ft. Source

    MLS

  • Lot Irregularities

    n/a

  • Year Built

    16-30

  • Pool

    None

  • Drive

    n/a

  • Garage

    Attached, 1 spaces

  • Total Parking

    5

  • Family Room

    Y

  • Den

    Y

  • Exterior

    Vinyl Siding

  • Fireplace

    N

  • Roof

    Asphalt Shingle

  • Foundation

    Concrete

  • Elevator

    N

  • Water View

    n/a

  • Laundry Level

    n/a

  • Heat

    Forced Air

  • A/C

    Central Air

  • Water

    Municipal

  • Water Supply

    n/a

  • Sewers

    Sewers

  • Central Vac

    N

  • Br

    2.38 x 3.63 ft Main level

  • Br

    3.22 x 4.64 ft Main level

  • Br

    2.56 x 3.73 ft Main level

  • Dining

    3.68 x 2.03 ft Main level

  • Kitchen

    3.68 x 2.59 ft Main level

  • Living

    4.54 x 3.63 ft Main level

  • Br

    3.68 x 3.6 ft Bsmt level

  • Br

    2.79 x 3.6 ft Bsmt level

  • Br

    2.54 x 5.3 ft Bsmt level

  • Rec

    6.6 x 4.62 ft Bsmt level

Thinking of Selling?

Find Out Your Home’s Value in Today’s Market!

No Email or Signup is required to view your home estimate.

estimate your home value

Contact Manoj Kukreja

Sales Representative,
Century 21 People’s Choice Realty Inc.,
Brokerage
(647) 576 - 2100

Manoj profile avatar

Property History

Property history for 656 CLANCY Crescent, Peterborough

This property has been sold 1 time before. Create your free account to explore sold prices, detailed property history, and more insider data.

Sign In / Register

Inventory Graph

10 9 8 7 6 5 4 3 2 1 0 4 Months of inventory SELLER'S Market BALANCED Market BUYER'S Market

Mortgage Calculator

This data is for informational purposes only.

Mortgage Payment per month

Principal Amount

Interest

Total Payable

Amortization

Amortization

Closing Cost Calculator

This data is for informational purposes only.

Closing Cost Total for this property

Total Cash flow for purchasing this property

Down Payment(%)*
Additional information

Provincial Land Transfer Tax

Ontario Land Transfer Tax Rebate

Toronto Land Transfer Tax

Toronto Land Transfer Tax Rebate

PST on CMHC Insurance Premium

Lawyer Fees

$2,825

Government Registration Fee's

$164

Title Insurance

Closing Cost Total

Total Cash flow for purchasing this property

Provincial Land Transfer Tax

Ontario Land Transfer Tax Rebate

Toronto Land Transfer Tax

Toronto Land Transfer Tax Rebate

PST on CMHC Insurance Premium

Lawyer Fees

$2,825

Government Registarion Fee's

$164

Title Insurance

Down Payment(%)*

* A down payment of less than 20% is permitted only for first-time home buyers purchasing their principal residence. The minimum down payment required is 5% for the portion of the purchase price up to $500,000, and 10% for the portion between $500,000 and $1,500,000. For properties priced over $1,500,000, a minimum down payment of 20% is required.

Thinking of Selling?

Find Out Your Home’s Value in Today’s Market!

No Email or Signup is required to view your home estimate.

estimate your home value

Contact Manoj Kukreja

Sales Representative, Century 21 People’s Choice Realty Inc., Brokerage
(647) 576 - 2100

Manoj profile avatar

Recent Sold Listings in Otonabee Ward 1, Peterborough

Popular Cities